Residential and commercial doors may look similar, but their daily demands differ. A front door might open a few dozen times each day. A school, clinic, or office entrance can face constant traffic, carts, and repeated impact. Residential Vs Commercial Door Standards helps explain why the same door is not always suitable for both settings.
This comparison looks beyond appearance. It considers fire and smoke performance, accessibility, weather resistance, hardware, security, and expected use. Requirements can vary by building type, location, and adopted codes, so a general guide cannot replace project-specific review. Check product labels and installation instructions. Ask a qualified door professional or local building official when requirements are unclear.
Details matter. A closer that shuts reliably, a threshold that does not catch a wheel, or hinges built for frequent use can affect safety and everyday access. Commercial openings may require tested assemblies and documented ratings, while a home may prioritize insulation, privacy, and curb appeal. Yet these categories are not absolute; a busy home or small business may need a more durable solution than its label suggests.
There is no single “best” door. The right choice depends on the opening, occupants, exposure, and maintenance plan. This guide compares key differences, explains what to verify, and points out where assumptions deserve a second look. A specification that looks complete on paper may still fail if the frame, hardware, or installation does not match.
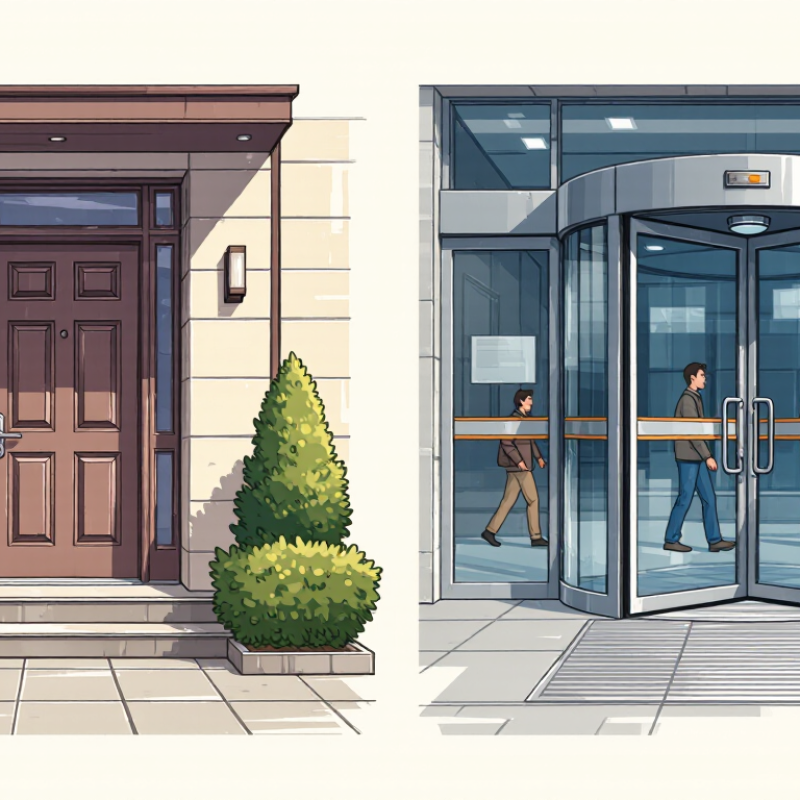
Defining Residential and Commercial Door Standards
Residential and commercial door standards are documented criteria for a door, frame, and hardware in a particular setting. They may address dimensions, durability, fire performance, accessibility, and safe operation. The exact criteria depend on the building’s use and applicable local codes. The categories are useful, but not perfectly neat.
In a home, standards often relate to everyday access, privacy, weather exposure, and safe movement between rooms. A front door may need to resist rain and repeated use, while an interior door has different demands. Details matter. A door’s rating depends on the tested assembly, not just the slab; its frame and hardware can also affect performance. Requirements vary by location, so a residential label alone does not confirm compliance.
Commercial doors often face more frequent opening cycles and heavier traffic. Depending on their location, they may need specified fire ratings, clear opening widths, accessible hardware, or controlled opening force. A door on an exit route has different functions from one inside a small office. Compare standards by checking the intended use, test documentation, installation instructions, and local requirements. Measurements taken on site can reveal issues that a product sheet misses. That part is easy to overlook. A well-rated door can still perform poorly if it is installed out of alignment or paired with unsuitable hardware.
Identifying Applicable Codes and Certification Requirements
A useful comparison starts with the building’s use and location, not the door’s sales category. Local authorities adopt specific editions of building and fire codes, and amendments can change requirements. A house entrance, an apartment corridor door, and a shop’s rear exit may face different rules. Check the adopted residential or building code, fire code, and any accessibility provisions that apply.
Details matter. For each opening, record its purpose, rating, dimensions, hardware, and exposure to weather. Commercial projects may require documented fire-door assemblies, accessible clearances, or tested wind performance; residential projects can have similar requirements in certain locations. The applicable code and conditions decide. Ask the building official or design professional which standards govern before ordering.
Certification is not a substitute for code review. Look for labels or documentation identifying the tested assembly, rating, and installation conditions, then confirm these match the approved plans. Fire-door requirements may reference recognized test standards and inspection rules, but the exact edition depends on local adoption. Keep the paperwork. It helps during inspection and later repairs. A common mistake is treating the door leaf as the whole assembly; frame, hardware, seals, and installation can matter too. I would verify the details twice. It takes time.
How to Compare Residential and Commercial Door Standards
Illustrative comparison of common U.S. model-code pathways for a residential door between a dwelling and its attached garage and a commercial fire-protection-rated opening.
How to read the chart: “Yes” indicates that the requirement or pathway applies to the stated example, not to every door in that building type. The 2021 International Residential Code (IRC) R302.5.1 allows specified door constructions or a 20-minute fire-rated door for the garage-to-dwelling opening. Commercial fire-door ratings depend on the opening’s location and the applicable International Building Code (IBC) provisions; required rated doors must be listed and labeled. Adopted code editions and local amendments may differ.
Comparing Materials, Construction, and Performance Ratings
Residential doors often prioritize comfort, appearance, and everyday security. Wood provides a warm finish, while fiberglass can resist moisture and steel can offer strong impact resistance. Commercial doors commonly use steel or aluminum where frequent traffic and heavier hardware are expected. Yet material alone does not predict durability. Looks can mislead.
Compare the slab, frame, hinges, and connections as one assembly. A thin door leaf may flex, even when its surface looks sturdy. Commercial construction may include reinforced lock areas, heavier-gauge metal, and frames designed for repeated operation. Inspect the hinge attachment and the gap around the closed door; uneven gaps can hint at poor fit or installation. That matters. A durable leaf can still underperform in a weak frame.
Performance ratings should match the opening’s actual conditions. Check documented ratings for fire resistance, impact, air leakage, water penetration, and wind pressure when those exposures apply. Test methods and rating labels vary, so compare like with like rather than relying on vague claims such as “heavy duty.” Fire-rated assemblies also depend on compatible frames and hardware, not just the door leaf. Ask which test standard supports each rating, and confirm that it suits the project’s location and use. Check the paperwork.
Examining Fire Safety, Security, and Accessibility Rules
How to Compare Residential and Commercial Door Standards
Residential and commercial doors face different risks, but fire safety starts with the whole assembly. A rated door is only effective when its frame, hinges, latch, and closer meet the required specification. In homes, requirements often focus on doors between living areas and attached garages. Commercial buildings may need rated openings along corridors, stairwells, or other fire-separated areas. Rules vary by location and building use. Check local codes before selecting or replacing a door.
Labels matter. So does installation. A small gap, damaged seal, or removed closer can undermine a fire door’s performance. Commercial doors may require self-closing hardware and latches that engage reliably. Never assume a heavier door is automatically safer. Security also has limits: extra locks or access controls must not prevent occupants from leaving during an emergency. That balance is easy to overlook.
Accessibility rules can affect clear opening width, thresholds, maneuvering space, and the force needed to open a door. These details matter when someone approaches with a wheelchair, walker, or loaded cart. Residential requirements may differ from those for public or workplace buildings, and local standards determine what applies. Measure the opening, not just the door slab. A tape measure helps, but site conditions can complicate things. I’d verify the final hardware and layout with a qualified professional or local building official; code language can be less clear than it should be.
Applying Standards to Door Selection and Installation
Residential and commercial doors are selected for different use patterns, but the opening must work as a complete assembly. A home entry may prioritize weather sealing, insulation, and security. A busy commercial entrance may need greater durability, accessible hardware, and a closer that reliably latches.
Check the locally adopted building and fire codes before ordering. A rated door, frame, hinges, and latch must be compatible; a rating on the door alone is not enough.
Installation details matter. Measure the finished opening, not just the rough framing, and confirm clear width, threshold height, swing, and hardware placement. The 2010 ADA Standards set a 32-inch minimum clear opening for many accessible doorways.
NFPA’s Fire Loss in the United States During 2021 estimated 1,353,500 fires nationwide. That figure does not measure door performance, but it underlines why fire-door requirements deserve careful review. Small gaps can matter.
Tips: Keep the manufacturer’s assembly instructions on site. Check that the frame is plumb and the latch catches without forcing the leaf. For accessible routes, test the installed opening—not just the product specification. One detail is easy to miss: replacement hardware can affect the assembly’s rating. Recheck it.
Conclusion
Residential Vs Commercial Door Standards differ according to how a building is used, how often its doors are operated, and the level of protection required. Residential standards generally focus on everyday household needs, while commercial standards may address heavier traffic, more demanding durability, and the specific functions of public or workplace spaces. Comparing the two begins with identifying the applicable building codes and certification requirements for the project, since these can vary by location and building type.
A thorough comparison also considers door materials, construction, and performance ratings, including resistance to wear and the ability to meet fire-safety, security, and accessibility requirements. These factors help determine which door is suitable for a particular opening and its intended use. By reviewing relevant standards before selecting and installing a door, property owners and project teams can make informed choices, coordinate the door with the building’s requirements, and support safe, reliable operation over time.

 YVC Home