Adapting Commercial Doors For Retail Use can transform a basic entrance into a stronger business asset. Retail doors must welcome customers, support heavy daily traffic, and protect merchandise. They also influence comfort, visibility, and the store’s overall character. A cold metal door may suit a warehouse, but it can feel uninviting beside warm lighting and carefully arranged displays. Looks matter.
Experienced contractors usually begin by examining the existing frame, wall condition, threshold, hinges, closer, and surrounding glass. They then match the door type to the store’s needs. Aluminum storefront doors can support visibility and modern branding. Hollow metal doors can provide durable service in stockrooms or delivery areas. Glass choices may improve daylight while maintaining suitable safety performance. Hardware also matters. Lever handles, automatic operators, and controlled closers can make daily access easier for customers and staff. Details matter.
A reliable adaptation requires more than replacing one slab. Installers should verify measurements, traffic patterns, drainage, insulation, security requirements, and applicable building standards. Manufacturer instructions and qualified installation help preserve performance over time. Poor alignment can cause dragging, air leaks, or repeated lock failures. The answer is not always obvious. A low-cost retrofit may appear practical, yet it can create expensive maintenance problems later. Even experienced teams can overlook how shopping carts strike lower panels or how winter moisture affects thresholds. This is where careful site experience becomes valuable. Store owners should compare durability, appearance, accessibility, maintenance, and long-term value before approving changes. Commercial doors can work beautifully in retail environments, but only when adaptation respects both customer experience and real operating conditions.
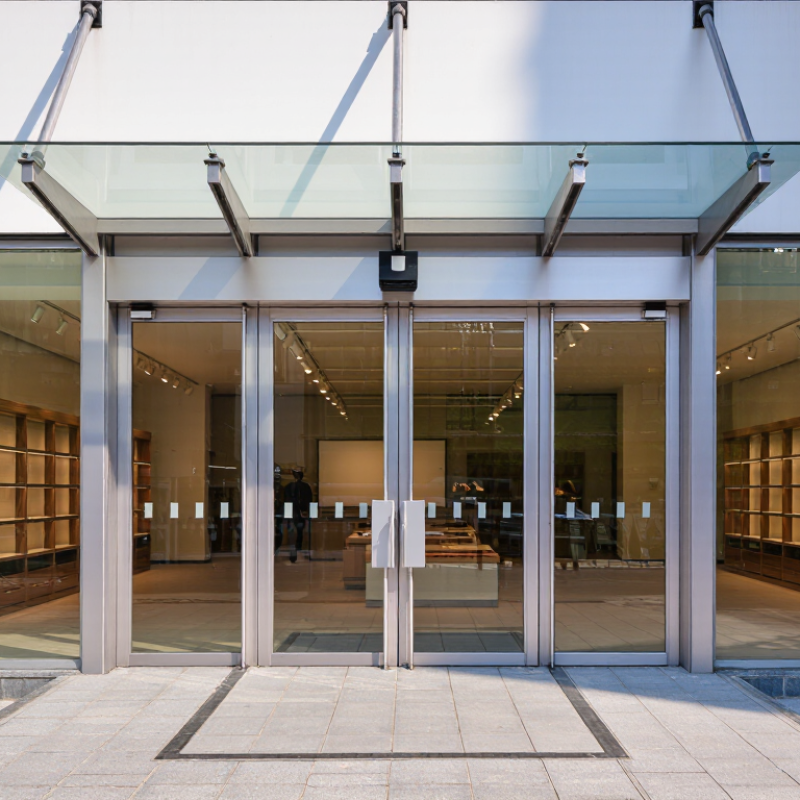
Why Adapt Commercial Doors for Retail Use?
A commercial door in retail is defined by duty, risk, and public access. It may serve hundreds of shoppers daily, not just a small office team. The U.S. Energy Information Administration’s 2018 CBECS counted about 6.2 million commercial buildings nationwide. That scale makes reliable door performance important.
In field reviews, a retail door needs more than a strong frame. It should manage frequent opening, shopping carts, delivery traffic, temperature changes, and controlled access. The 2010 ADA Standards require at least 32 inches of clear opening for accessible doors. Hardware must also support safe, low-force operation. NFPA’s Fire Loss in the United States During 2023 estimated 1.39 million fires, reinforcing the need for correctly rated openings and unobstructed egress paths.
Details decide.
A practical design often combines impact-resistant surfaces, adjustable closers, vision panels, weather seals, and durable thresholds. Automatic operators can improve access, but poor settings may create delays or unsafe closing forces. That part is easy to overlook. Energy performance matters too; a misaligned door can admit drafts and increase heating or cooling demand. Still, adaptation should follow the store’s actual traffic pattern. A rear receiving door may need security and impact resistance, while a customer entrance needs accessibility, visibility, and smooth movement. One specification rarely fits every retail environment.
Commercial door adaptations can make retail operations smoother, safer, and easier to manage. Retail entrances often face heavy traffic, delivery carts, temperature changes, and repeated impacts. A door designed for commercial duty can reduce interruptions caused by damaged hinges, weak closers, or broken hardware.
The operational gains are practical. Automatic or low-force opening supports customers carrying baskets and improves accessibility. Proper seals can limit drafts near checkout areas, where doors may open hundreds of times daily. The U.S. Department of Energy identifies air leakage as a major contributor to building energy waste, making door sealing a useful efficiency measure. Small details matter. A protected threshold can prevent water damage after rainy deliveries. Clear viewing panels can also help staff monitor approaching customers and carts.
Security deserves equal attention. The National Retail Federation reported an average retail shrink rate of 1.6% of sales in its 2023 survey, representing substantial losses across the sector. Reinforced frames, controlled access, and impact-resistant glazing may help protect stockrooms without slowing authorized movement. However, stronger is not always better. An overly heavy door can frustrate customers and increase maintenance strain. Each site needs a traffic review, including peak-hour counts, delivery routes, climate exposure, and accessibility needs. Field experience often reveals the overlooked problem: a door works well in the morning, then fails after thousands of daily openings.
Retail door adaptations can improve accessibility, customer flow, and day-to-day usability. The chart below shows key ADA design benchmarks for commercial doors commonly used in retail environments.
These benchmarks are based on the 2010 ADA Standards for Accessible Design. Meeting them can help retailers create easier, safer, and more consistent customer access.
Source: 2010 ADA Standards for Accessible Design, Sections 404.2.3, 404.2.5, and 404.2.8
Commercial doors often need practical adjustments before serving a retail environment. Shoppers carry bags, push strollers, and move in groups. A suitable door should provide a clear opening, smooth operation, and enough visibility near the handle. Small details matter.
Low thresholds reduce trip risks at entrances. Automatic operators can help customers with limited strength or mobility. Controls should be easy to reach and simple to understand.
Tactile signs and clear sightlines also support safer movement. Glass panels should be designed to improve visibility without creating confusing reflections. The door’s closing speed deserves careful adjustment. It must control drafts and security, but should not surprise a customer.
Real-world testing is essential. A door may work well during a quiet inspection and struggle during a busy afternoon. Staff should check it while carrying boxes, guiding a child, or assisting a customer using a mobility device. I have found that small installation errors often cause the biggest complaints. Uneven flooring can make an accessible door feel difficult to use. Hardware may also become stiff after repeated daily cycles.
Safety features must match the building’s design and professional guidance. Fire-resistance, emergency exit functions, glazing, and locking systems require qualified review. Retail teams should record inspections and report changes quickly. A perfect specification is rare. Careful observation helps reveal what drawings cannot.
Commercial doors are built for demanding cycles, but a storefront asks for more than durability. Customers need a clear view, comfortable entry, and an approachable entrance. I have seen heavy assemblies confuse shoppers when dark frames and narrow glass hide the opening. Adaptation should begin with the customer’s path. Measure sightlines from the sidewalk, not only from inside. Consider wider clear openings, low resistance, and hardware usable with one hand. Small details matter. A bright threshold can become a trip concern.
For customer-facing use, replace opaque sections with suitable safety glazing where structure and local requirements allow. Keep mullions narrow enough to preserve visibility, but strong enough for daily traffic. Door closers should control movement without making entry feel like a negotiation. The best setting is rarely the strongest setting. Add contrasting edge markings, practical pull zones, and weather seals that prevent drafts without creating stiffness. Confirm accessibility, fire, egress, and glazing requirements with qualified local professionals.
A common mistake is treating adaptation as a cosmetic upgrade. A new finish cannot fix poor circulation or an awkward swing path. Test the door during busy periods, with carts, parcels, and wet shoes. Listen to staff feedback. Their complaints often reveal problems missed during installation. I would also allow room for adjustment, because the first setting may not suit every customer. Storefront doors must look inviting, but reliability begins beneath the surface.
Selecting adapted commercial doors for retail use starts with the customer journey. Measure the opening, wall depth, and nearby displays before choosing a configuration. A busy entrance may require reinforced hinges, impact-resistant glazing, and smooth automatic operation. Smaller stores may need a compact sliding or folding solution. Every centimeter matters.
Tips: Watch the doorway during peak hours. Note queues, carts, delivery trolleys, and awkward turning points. Ask staff where fingerprints, drafts, and loose handles appear. Small observations can prevent expensive adjustments later.
Security, accessibility, energy performance, and maintenance should guide the final decision. The door must support clear passage without creating a trip hazard. Threshold height, opening force, vision panels, and control placement deserve careful review. Insulated panels can reduce drafts near checkout areas. Sealed edges also limit dust and street noise. Fire and building requirements must be checked with qualified local professionals. Do not assume a standard commercial door fits every retail setting. In practice, an attractive design can still fail when shelving blocks its swing. I have seen plans change after one simple floor check. That is not wasted effort. It is useful evidence. Consider cleaning frequency, replacement parts, drainage, and daily staff training. A reliable door should remain practical after months of hurried use.
| Selection Factor | Retail Requirement or Benchmark | Recommended Commercial Door Adaptation | Why It Matters in Retail | Key Verification Point |
|---|---|---|---|---|
| Customer Traffic | Retail entrances may experience repeated opening cycles throughout the day, with peak demand during opening hours, weekends, and promotions. | Choose a door assembly, frame, closer, operator, and hinges rated for the expected cycle frequency. Use replaceable wear components where practical. | Improves reliability, reduces service interruptions, and helps maintain smooth customer flow. | Estimate daily cycles and confirm that the complete door assembly—not only the door leaf—matches the duty requirement. |
| Clear Opening and Accessibility | In the United States, a common ADA benchmark is at least 32 inches of clear opening width when the door is open 90 degrees. | Select suitable leaf widths, low-profile hardware, accessible closers, and automatic or power-assisted operation where appropriate. | Supports access for customers using wheelchairs, mobility devices, strollers, or carrying merchandise. | Confirm local accessibility rules, approach clearances, opening force, closing speed, and hardware mounting height. |
| Door Location | Exterior entrances face weather, temperature changes, wind pressure, and dirt; interior doors face frequent contact and cart impact. | Use weather-resistant seals and finishes externally; use impact protection, kick plates, or reinforced edges in high-contact interior areas. | Extends service life and protects the door from common retail damage. | Review exposure to rain, wind, sunlight, cleaning chemicals, shopping carts, delivery equipment, and stockroom traffic. |
| Door Type and Operation | Swinging, sliding, folding, and automatic doors each require different clearances, hardware, controls, and safety provisions. | Use automatic sliding or power-assisted doors for suitable main entrances; use durable manual doors for service, staff, and back-of-house areas. | Matches the door to available space, customer movement, staffing, and operating conditions. | Assess available swing space, pedestrian direction, emergency egress, power supply, and maintenance access. |
| Glazing and Visibility | Retail doors often benefit from visibility between customers and staff, while safety glazing is needed where impact is possible. | Use safety glazing where required, contrasting markings at eye level, and vision panels that preserve privacy or security where necessary. | Reduces collision risk, improves wayfinding, and supports merchandising and staff visibility. | Verify glazing safety classification, local marking requirements, solar exposure, and resistance to impact or vandalism. |
| Security and Access Control | Retail facilities may require different access levels for customers, employees, deliveries, stockrooms, and cash-handling areas. | Integrate compatible locks, exit devices, access-control hardware, door contacts, and controlled entry without obstructing emergency egress. | Helps control unauthorized access while preserving safe movement during emergencies. | Coordinate the door, frame, lock, alarm, access-control, and life-safety systems as one assembly. |
| Fire and Smoke Performance | Doors in rated walls or protected openings may need a tested and labeled fire-door assembly with compatible hardware. | Specify the required rating, self-closing function, positive latching where applicable, approved glazing, and listed hardware. | Supports compartmentation and life safety when required by the building design and applicable code. | Confirm the wall rating, opening rating, local code, inspection requirements, and compatibility of every component. |
| Threshold and Floor Conditions | Retail floors may include tile, carpet, polished concrete, entrance mats, and transitions that affect door clearance. | Use accessible thresholds where required, coordinate floor finishes before installation, and select weather-rated thresholds for exterior openings. | Reduces trip hazards, improves movement for wheeled equipment, and limits water or air infiltration. | Measure finished floor levels, drainage conditions, mat thickness, and required threshold height before final fabrication. |
| Energy and Weather Control | Exterior openings can contribute to air leakage and heat transfer, especially when doors remain open during busy periods. | Use perimeter seals, suitable insulated construction, properly adjusted closers, vestibules, or automatic doors with controlled opening times where appropriate. | Improves interior comfort and can reduce heating or cooling loads. | Coordinate door performance with the building envelope, HVAC design, climate, and local energy requirements. |
| Cleaning and Hygiene | Retail doors are frequently touched and cleaned, particularly at entrances, food areas, pharmacies, and service counters. | Choose smooth, cleanable surfaces, corrosion-resistant hardware, sealed joints where appropriate, and finishes compatible with approved cleaning agents. | Simplifies routine cleaning and helps preserve the appearance and function of the door. | Confirm chemical compatibility, cleaning frequency, surface repairability, and access to concealed components. |
| Durability and Impact Resistance | Shopping carts, hand trucks, deliveries, and repeated contact can damage door faces, edges, frames, and hardware. | Add push plates, kick plates, edge guards, reinforced frames, heavy-duty hinges, or impact-resistant construction in exposed locations. | Reduces cosmetic damage and helps prevent misalignment, binding, and premature replacement. | Identify impact zones and specify protection that does not reduce clear opening, accessibility, or fire performance. |
| Maintenance and Replacement | Retail operations benefit from components that can be inspected, adjusted, repaired, or replaced with minimal disruption. | Use serviceable hardware, accessible adjustment points, standardized components, and a documented inspection schedule. | Reduces downtime and improves long-term operating cost control. | Confirm spare-part availability, maintenance responsibilities, warranty conditions, and planned inspection intervals. |
| Appearance and Merchandising | The entrance often contributes to the customer’s first impression and may need to coordinate with the interior design. | Select finishes, glazing layouts, pull handles, frames, and signage locations that support the retail environment without compromising performance. | Creates a consistent customer experience while retaining commercial-grade durability. | Balance appearance with cleaning needs, glare control, visibility, safety markings, and replacement requirements. |
| Note: Final door selection should be checked against the applicable building, accessibility, fire, energy, electrical, and life-safety requirements in the project location. Performance ratings and installation requirements vary by door type and opening condition. | ||||
Start with the customer’s path from the sidewalk. Check sightlines, clear opening width, swing direction, nearby displays, and wall depth. A heavy door may be durable but still feel unwelcoming. Small details matter.
Replace opaque sections with suitable safety glazing where structure and local requirements allow. Keep mullions narrow enough for clear views, yet strong enough for daily traffic. Measure visibility from outside, not only from inside.
Use low-resistance hardware, practical pull zones, and controls reachable with one hand. Door closers should control movement without making entry feel difficult. The strongest setting is not always the best setting.
Review threshold height, opening force, vision panels, and trip risks. A bright threshold can still become a hazard. Confirm accessibility, fire, egress, and glazing requirements with qualified local professionals.
Carts, parcels, queues, wet shoes, and delivery trolleys can expose awkward turning points. Watch the entrance during peak hours. One floor check may change the entire layout.
Usually, no. A new finish cannot correct blocked shelving, poor circulation, or an awkward swing path. Appearance helps, but movement matters more.
Weather seals can reduce drafts, dust, and street noise without making the door stiff. Insulated panels may help near checkout areas. Staff complaints often reveal problems missed during installation.
Test the door with daily traffic, then adjust it after observing real use. Inspect hinges, handles, seals, drainage, and replacement parts. The first setting may be wrong. Leave room for improvement.
Adapting Commercial Doors For Retail Use helps stores create safer, more efficient, and more welcoming environments for customers and staff. In a retail setting, commercial doors are selected for their durability, frequent-use performance, security, and ability to support smooth movement between public, service, and storage areas. With thoughtful adjustments, they can improve traffic flow, reduce maintenance concerns, and support reliable daily operations.
Effective adaptations may include suitable opening widths, accessible thresholds, clear visibility, practical hardware, controlled closing systems, and materials that withstand heavy use. Storefront doors should also complement the customer experience while providing appropriate separation between public and employee-only spaces. When selecting adapted commercial doors, retailers should consider building layout, expected traffic, weather exposure, energy efficiency, safety requirements, accessibility needs, cleaning routines, and long-term operating costs. A balanced choice combines dependable performance with ease of use, helping the retail space remain functional, secure, and comfortable for everyone.

YVC Home